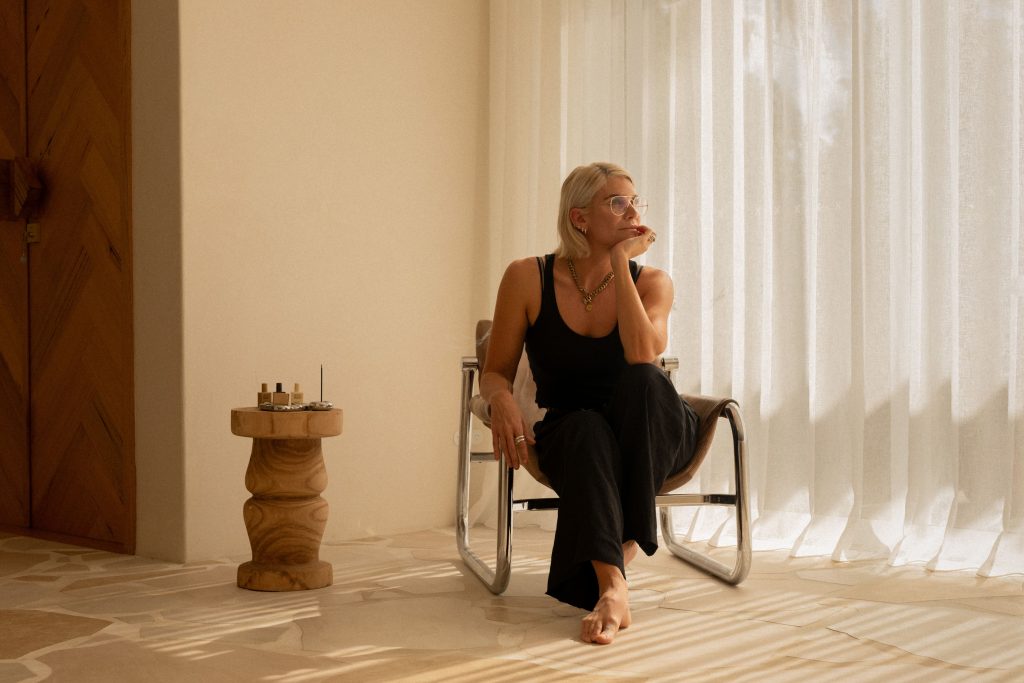




For a designer, few projects could feel more personal than reimagining a home originally designed by their own father.
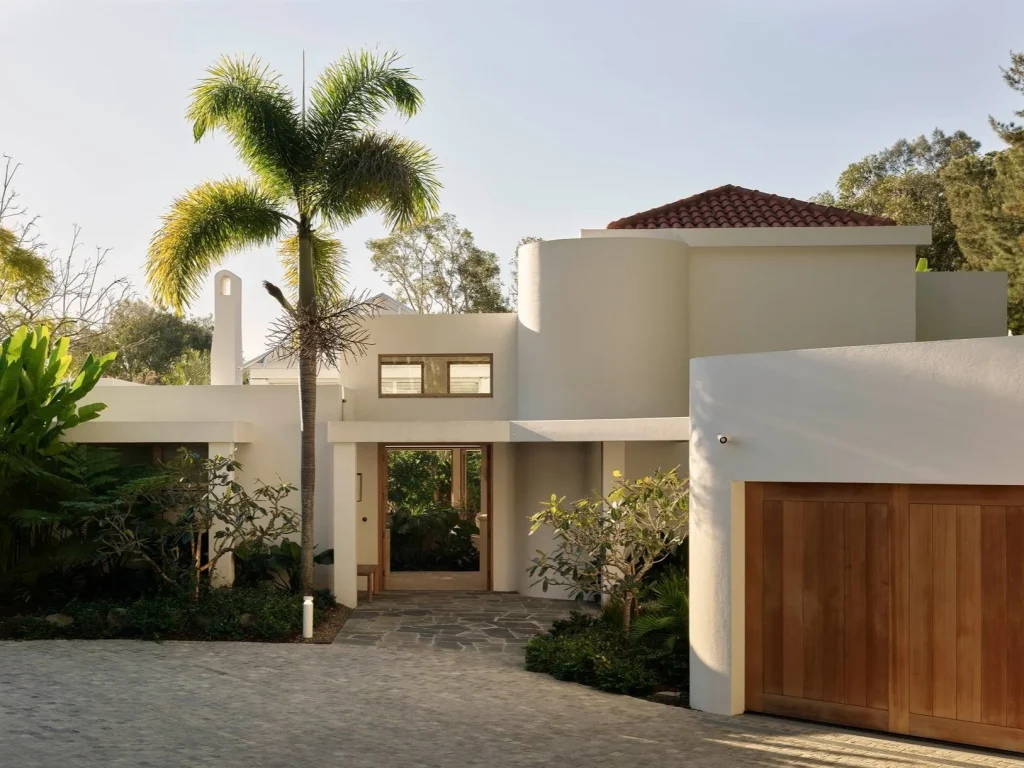
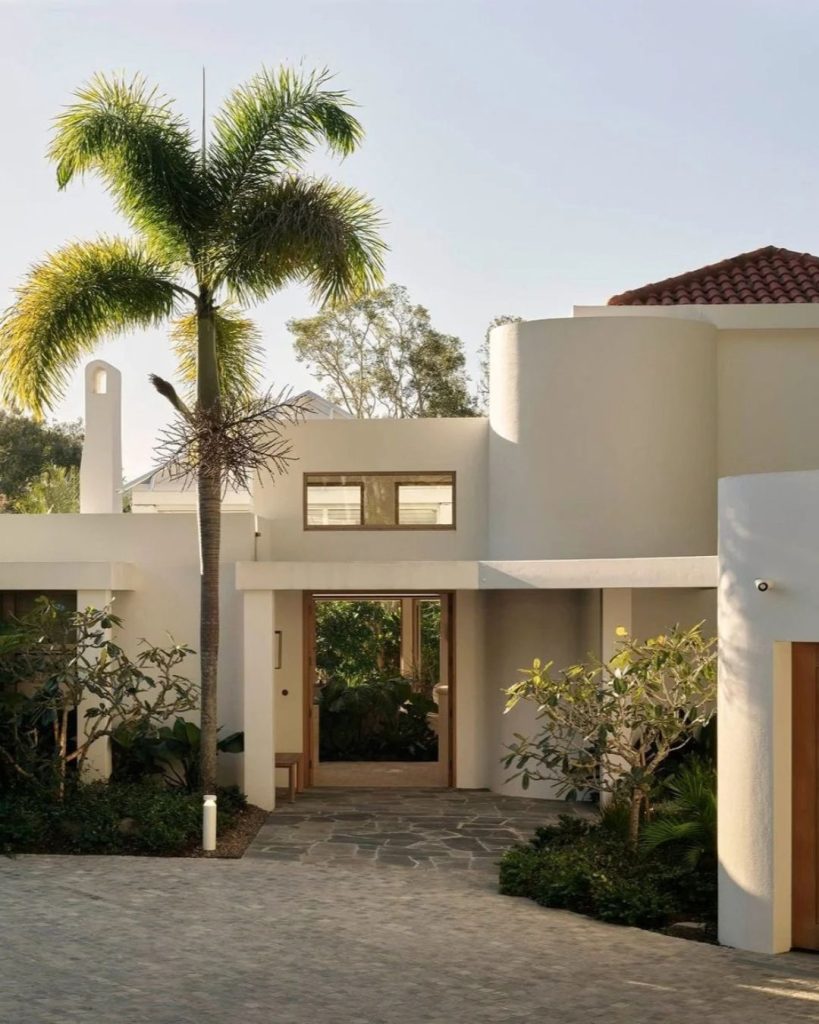
For Sophia Conley, founder of Renegade Design Studio, that is exactly what happened with The Lake House, a Noosa home whose story had been quietly intertwined with her own for more than three decades.
The story began with the homeowners, who had lived across the lake for 16 years and had admired The Lake House for much of that time.
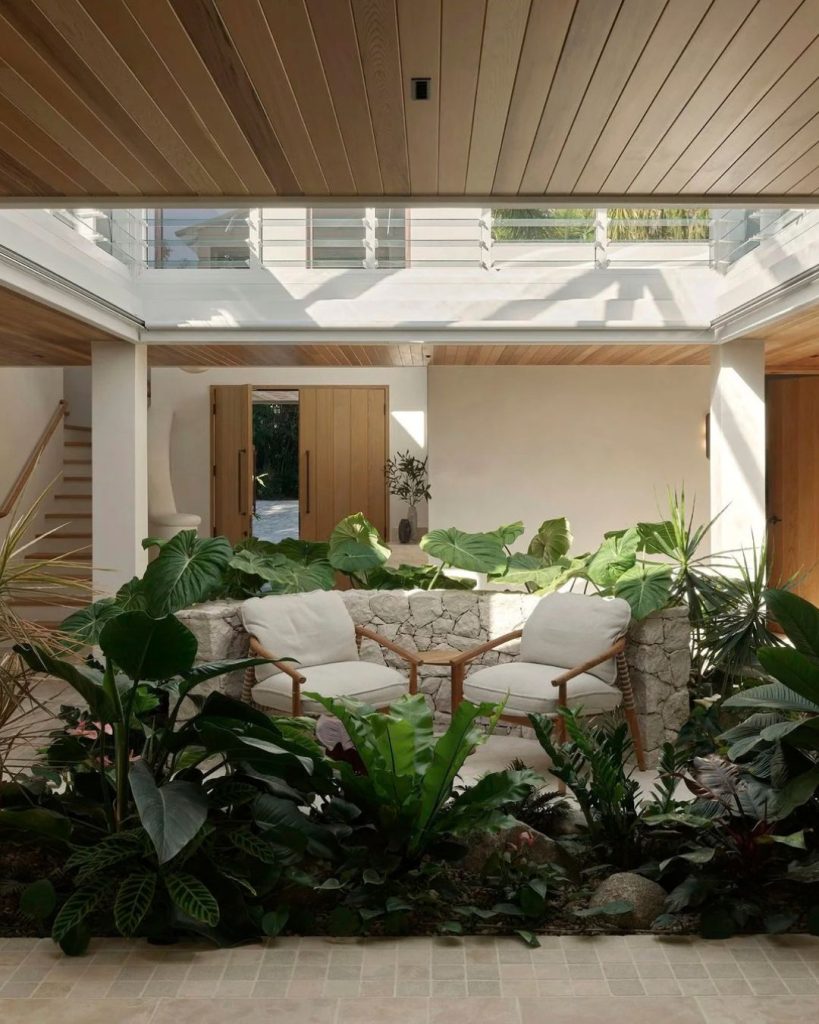
They had always loved its architecture, its internal garden and its connection to the landscape, and had told themselves that if the house ever came onto the market, they would buy it straight away. When they finally did get to purchase the property, they approached Renegade Design Studio to help shape the home around the life they wanted to live there.
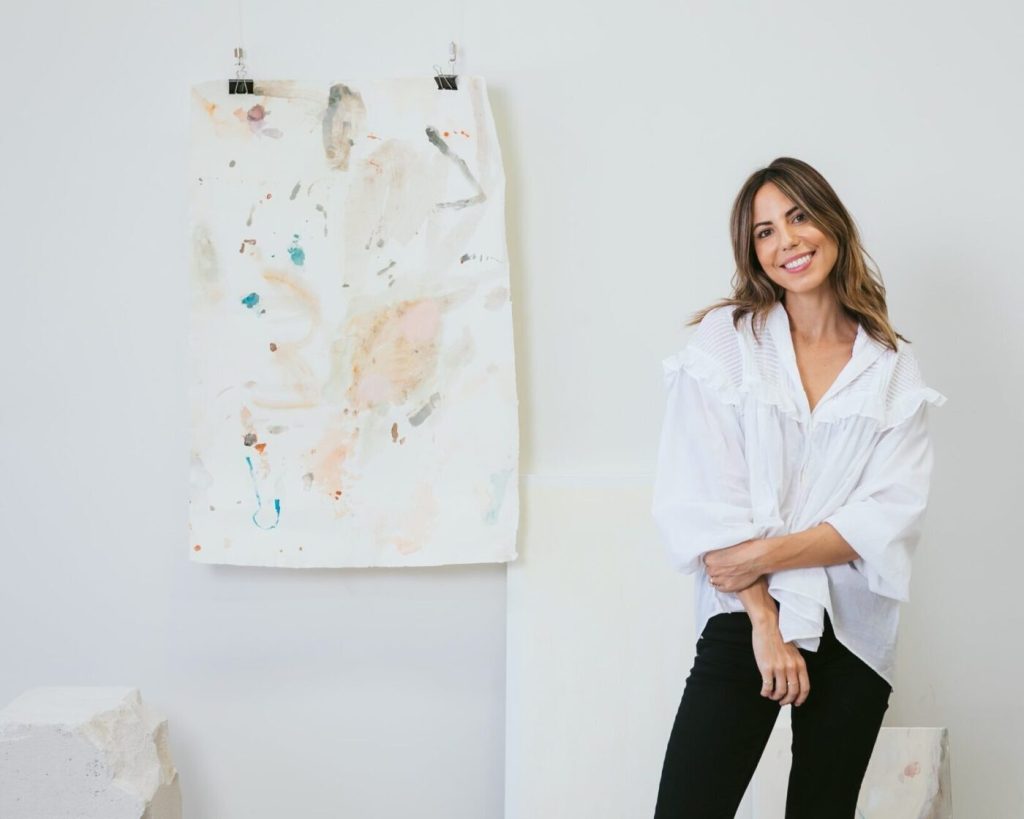
Based in Noosaville, Renegade is a multidisciplinary design studio founded by Sophia in 2016, working across residential, commercial interior and exterior design. The studio’s approach is highly personal, with each project beginning with an understanding of the client, the site and the way a space needs to function in everyday life. Rather than imposing a particular look or style as such, Sophia and her team develop each home around the people who will inhabit it.
The Lake House was always going to be particularly meaningful.
During Sophia’s first conversations with the homeowners, they spoke about the things they had admired in the house for years: the relationship between the architecture and the landscape, the natural light and the way the spaces flowed together. Somewhere in that conversation, Sophia remembered her father talking about designing a home overlooking the lake when she was around twelve years old.
“I think my father designed this house.” She reflected
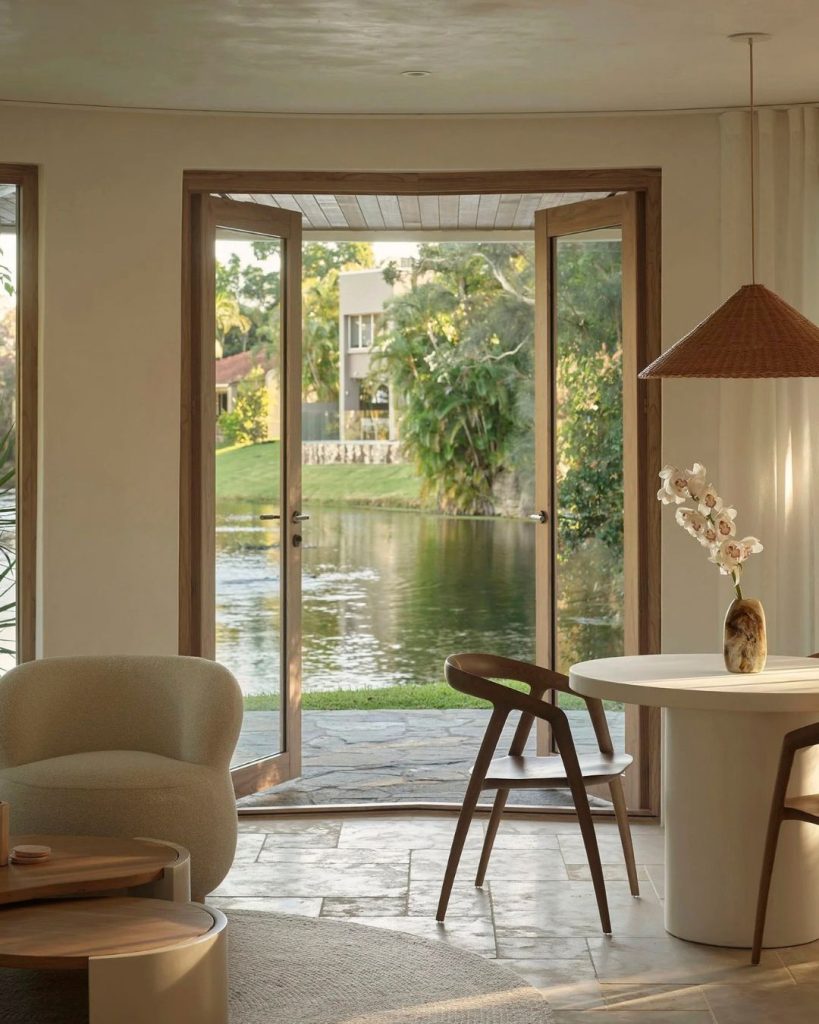
And that he had. Architect Peter Conley was responsible for the original design, and Sophia suddenly found herself standing at the beginning of a project that had been part of her family’s story long before she became a designer herself.
The homeowners were delighted by the discovery. For Sophia, it added an entirely different dimension to the work. She wasn’t simply renovating an existing house; she was returning to a piece of architecture she had encountered as a child and giving it another life for a new family.
“I wasn’t simply renovating a home; I was continuing a conversation that had unknowingly begun decades earlier.”
That idea of continuation became important to the project. The original home had qualities worth protecting, but it also needed to respond to the people who would now live there. The challenge was not to recreate the past, but to understand what had made the house special and carry those qualities forward.
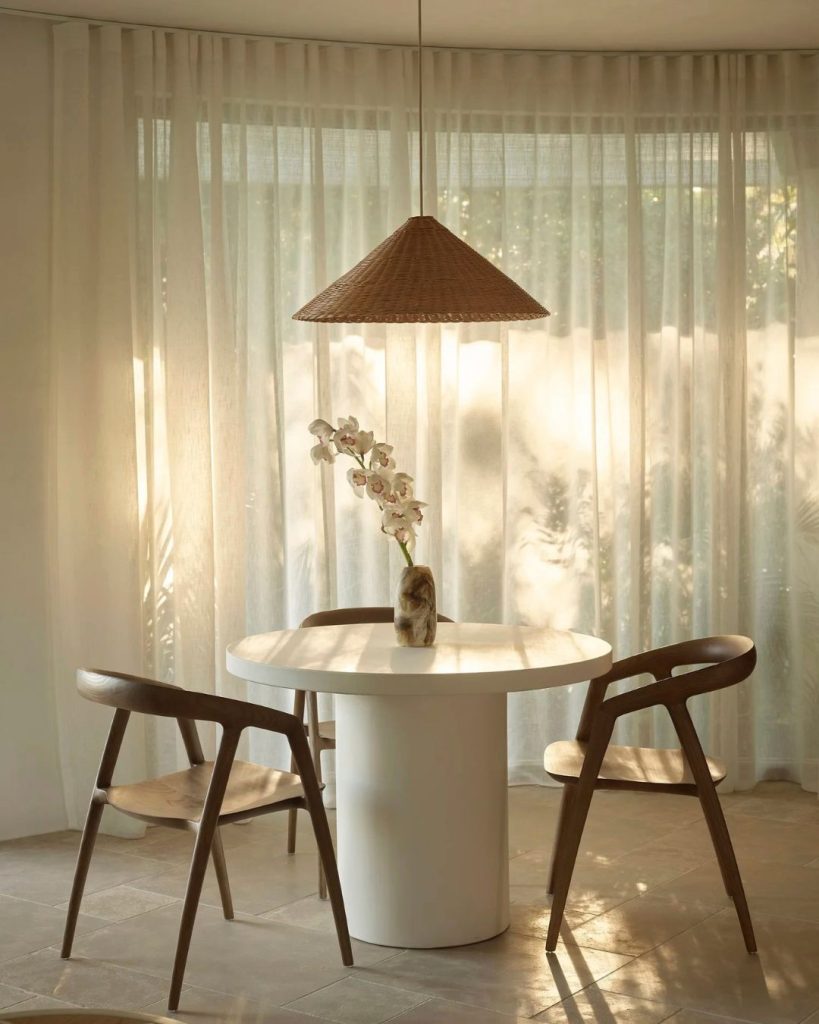
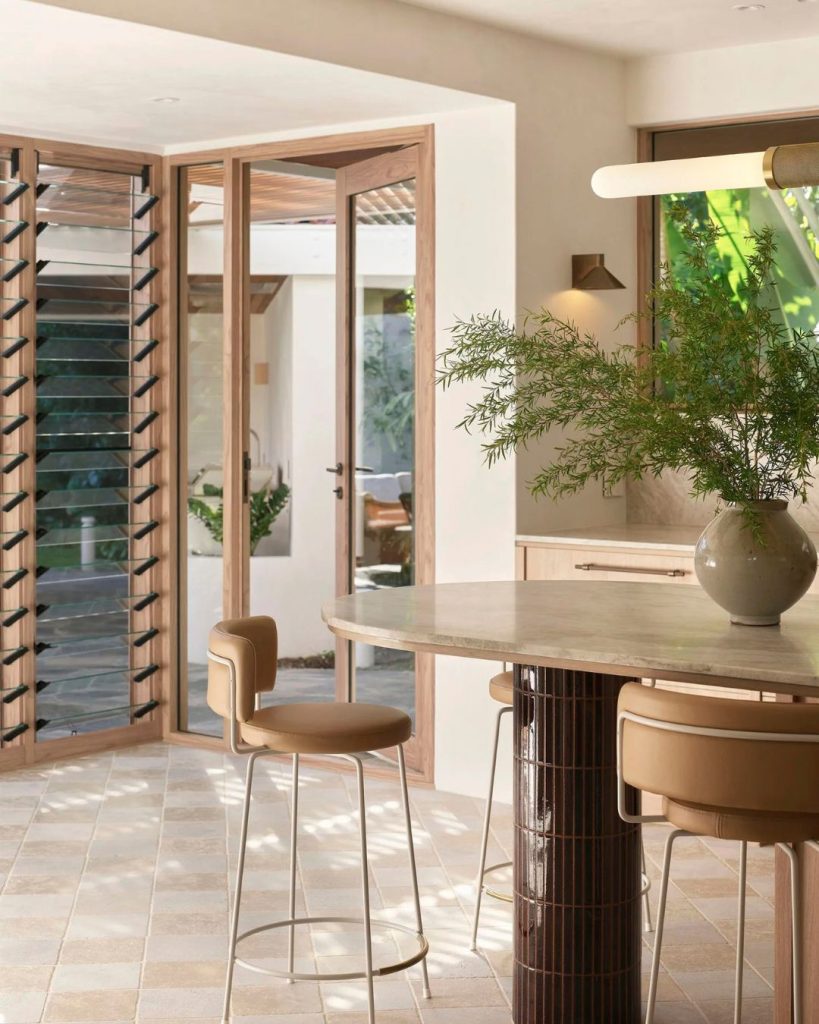
For Sophia, that process starts with listening. Before a floorplan is refined or a material is selected, she wants to understand how her clients actually live. Where do they naturally gather? What fills their weekends? What frustrates them about their current home? What do they want to feel when they walk through the front door?
The family behind Lake House were warm, thoughtful and quietly generous. They valued simplicity over excess and connection over formality. There was no interest in creating a home that existed primarily to be admired. They wanted somewhere that could accommodate family life, welcome friends and make the most of the landscape they had loved for so long.
“They weren’t interested in creating a showpiece; they wanted a place that could hold family life beautifully.”
That intention is particularly evident in the kitchen and living space, which became the heart of the home. It isn’t necessarily the largest space, but it is where the different parts of life come together. Days begin there, conversations unfold, friends arrive and the changing light across the lake becomes part of the experience.
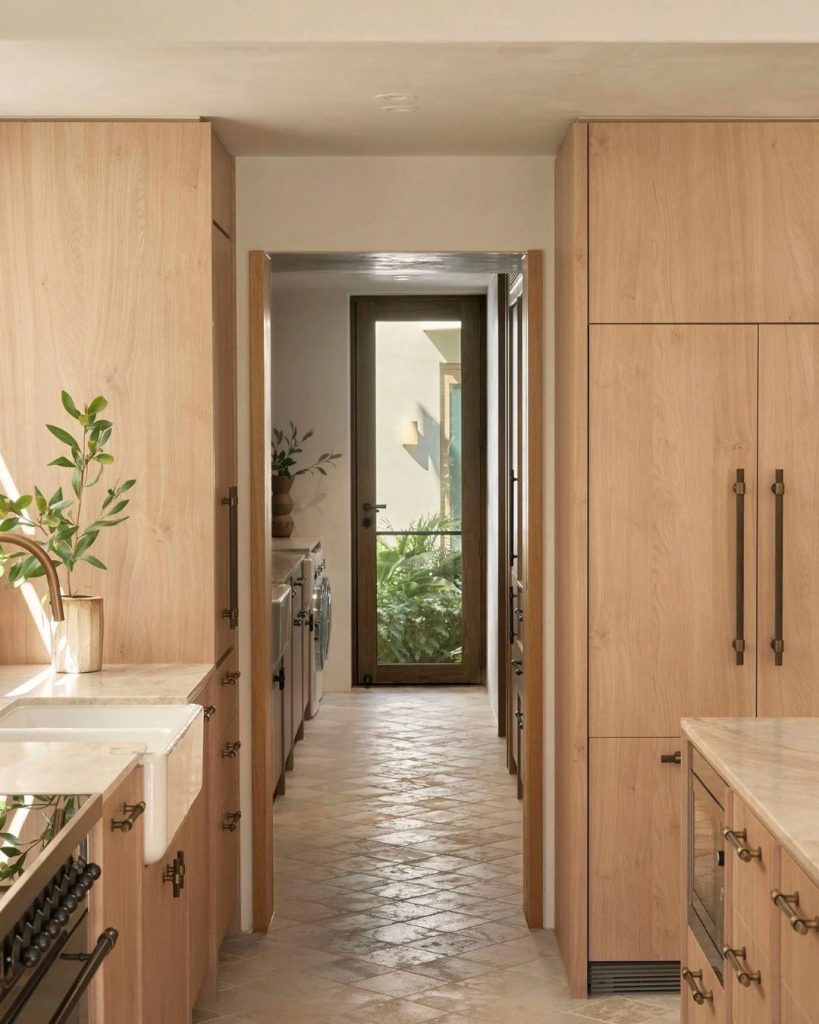
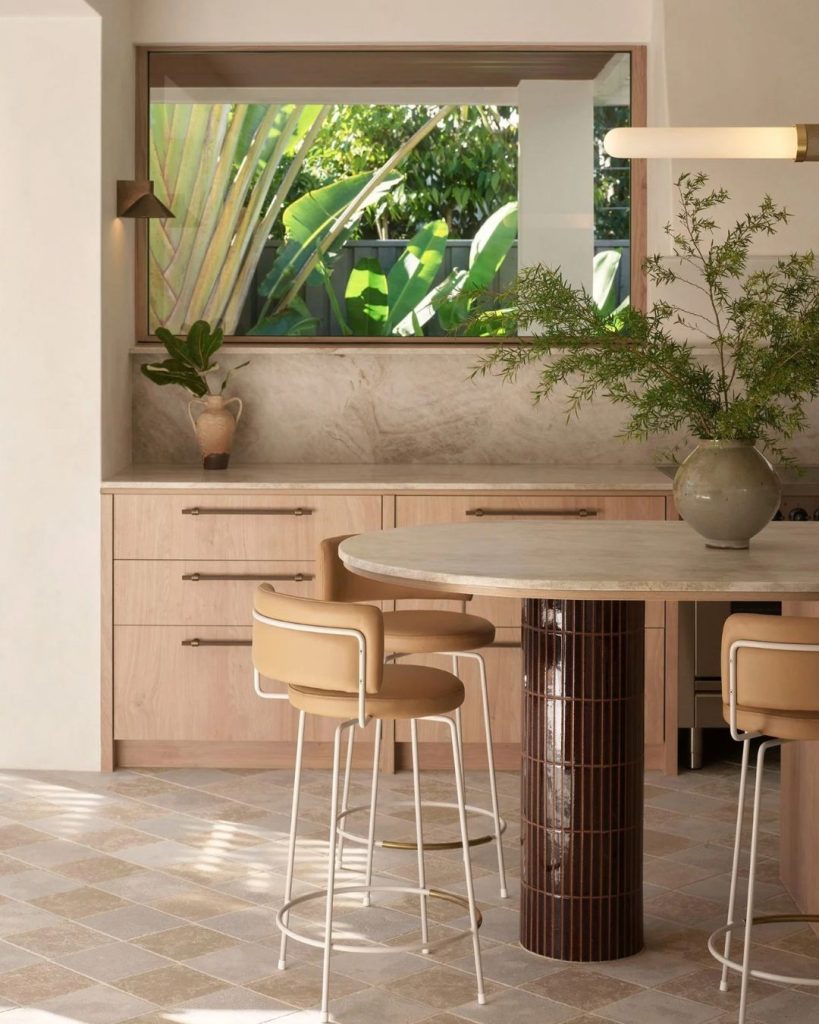
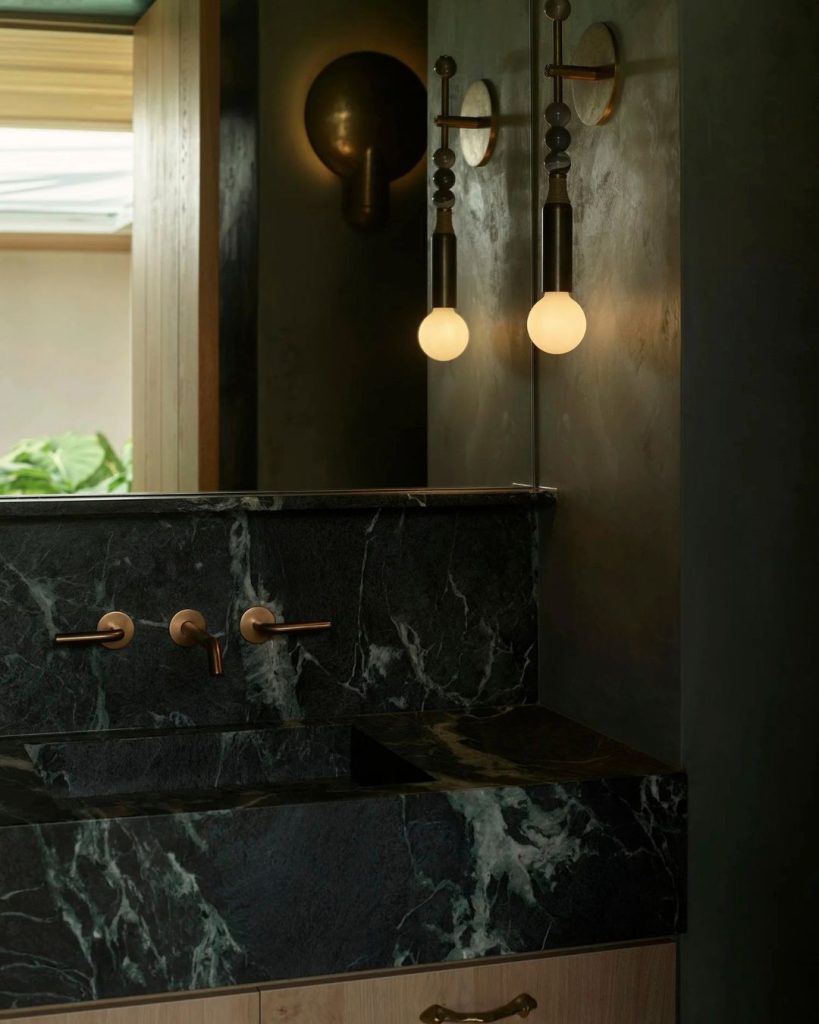
The palette is natural and restrained, with timber, textured stone and quiet finishes allowing the surrounding landscape to remain present throughout the house. Yet the home isn’t without personality. A moody powder room adds a little drama for guests, while a hidden wine cellar and secret lounge beneath the stairs introduce a sense of discovery.
The kitchen brings another unexpected detail. Against the otherwise understated material palette, a deep burgundy, high-gloss element on the island adds a hit of colour and character. Sophia affectionately referred to it as the “sexy leg” during the design process, a small detail that captures the balance of sophistication and playfulness she wanted throughout the home.
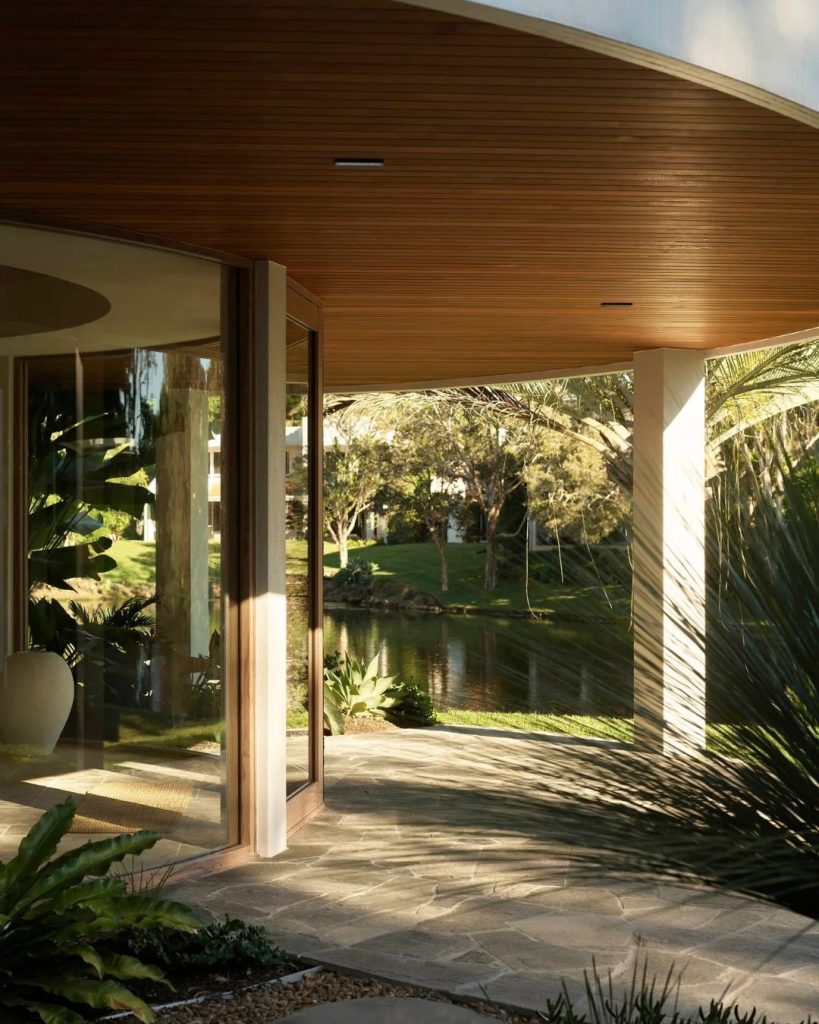
The original steam-bent timber soffits were kept, their curved forms casting beautiful shadows across the kitchen as the light changes throughout the day. For Sophia, preserving them was a way of allowing the original architecture to remain part of the home’s story rather than treating the renovation as an opportunity to replace everything that came before.
“Thoughtful architecture isn’t always about adding more; sometimes it’s about recognising what already exists and allowing it to continue telling its story.” She says
Working on The Lake House also gave Sophia a new appreciation for her father’s work. Growing up around architecture had inevitably influenced the way she saw spaces, but returning to one of his homes decades later allowed her to look at his work through the eyes of a designer herself.
She recognised a shared sensitivity to landscape, proportion and natural light, but it was the restraint in his architecture that stayed with her most.
“There was an honesty to it. The architecture didn’t compete with the site – it belonged to it.”
That philosophy sits comfortably alongside the way Renegade Studio approaches its own work today. The studio describes its practice as being driven by purposeful and timeless design, with an emphasis on spaces that are functional, personal and responsive to their context. It also places importance on collaboration between clients, designers, trades and artisans, allowing the work to evolve through the process rather than being dictated by a fixed aesthetic from the outset.
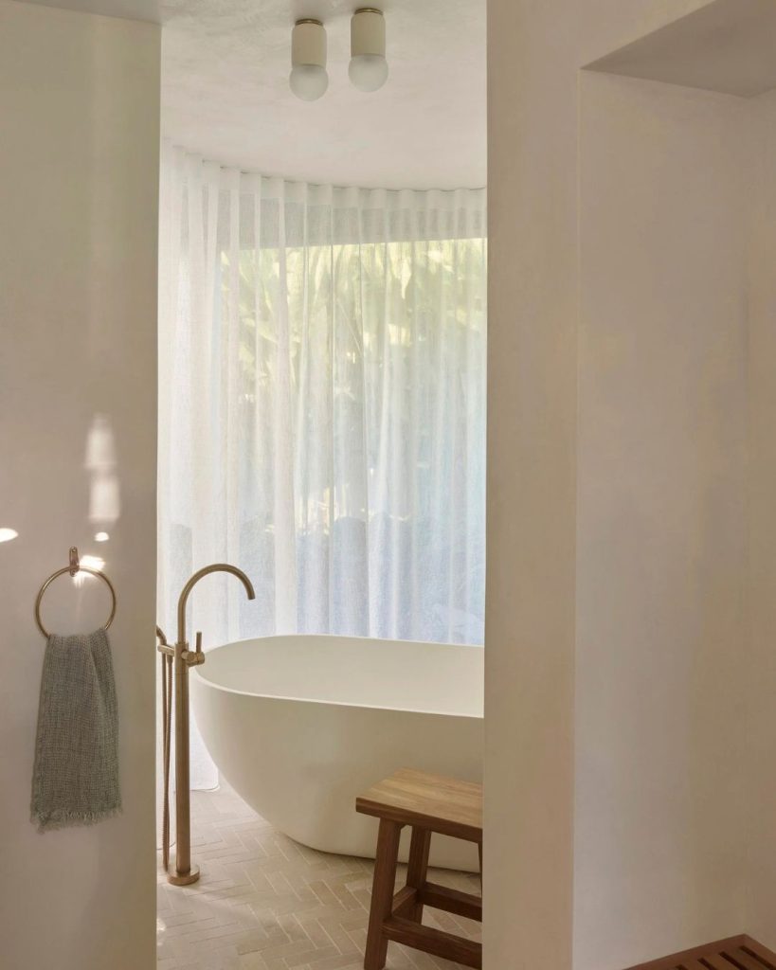
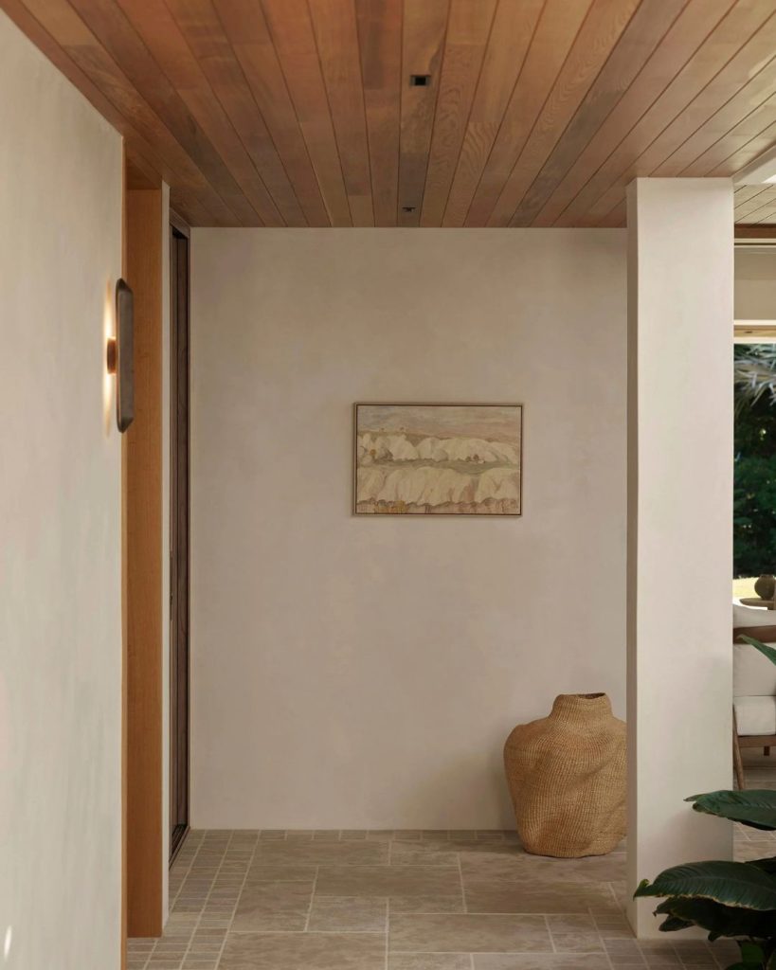
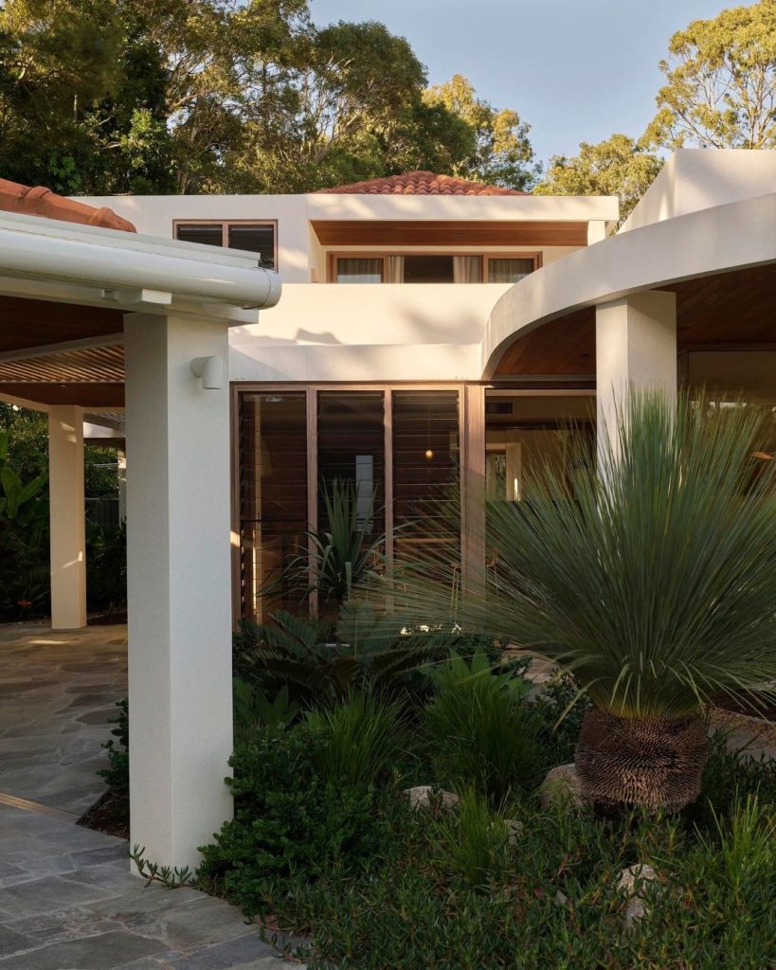
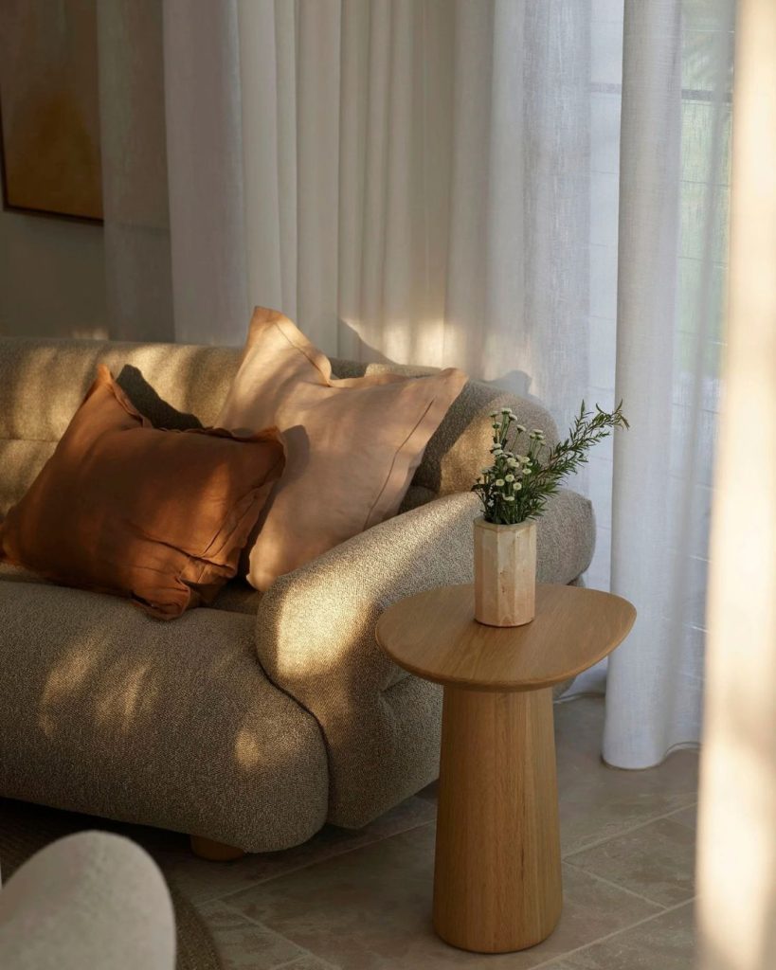
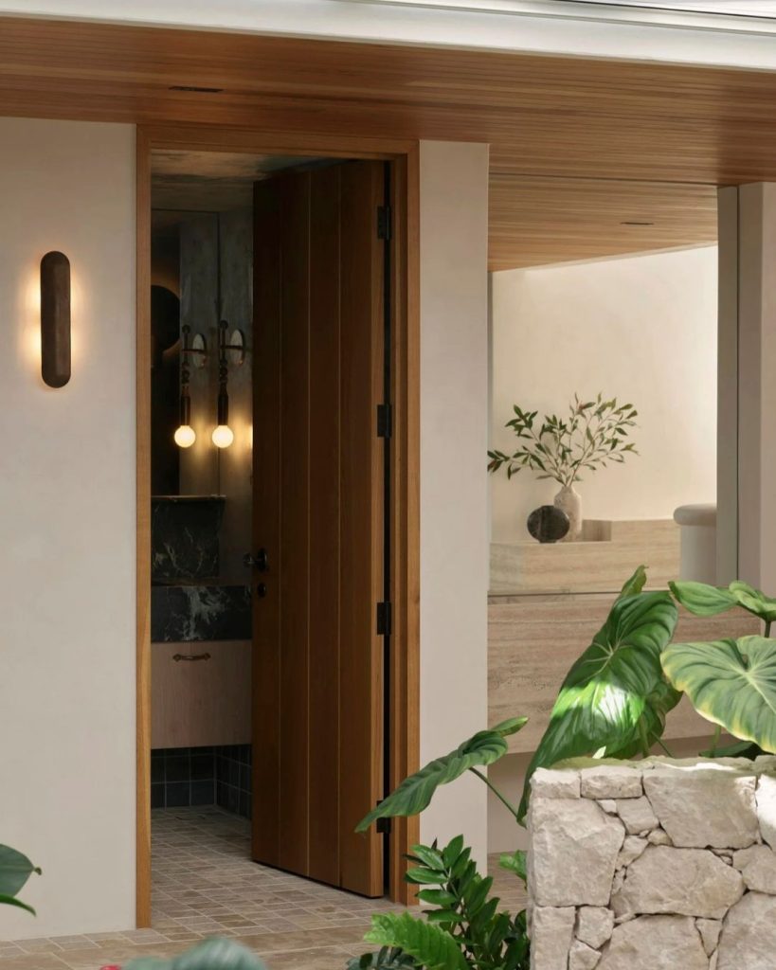
At The Lake House, that meant creating a home that feels distinctly connected to its setting while remaining firmly about the family living within it. The lake isn’t simply a view to be framed; it becomes part of the everyday experience of the house. The gardens, natural light and changing atmosphere beyond the windows are continually brought into the spaces where people gather, eat, relax and spend time together.
It is also why the project doesn’t feel overly tied to a particular moment in design. Sophia’s approach to timelessness isn’t about making a house deliberately neutral or stripping away personality. It is about creating something that belongs to its owners and can evolve alongside them.
“Materials will age. Furniture will change. Families will grow,” she says.
“But if a home genuinely reflects the people who live there and has been thoughtfully designed to adapt over time, it remains relevant because it belongs to them rather than to a passing design movement.”
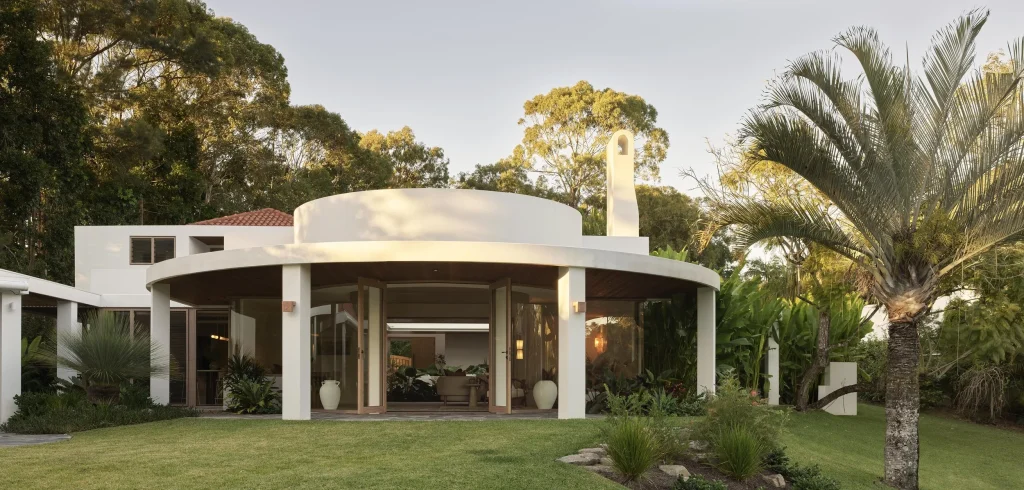
For Sophia, Lake House brought those ideas back to somewhere much closer to home. The house her father had designed decades earlier had already had a life before she returned to it. Her role was not to erase that history, but to understand it, work with it and give it room to continue.
The result is a home that feels connected to its past without being defined by it. The original architecture was shaped around its relationship with the lake, the gardens and the natural light. Those qualities remain central, but the house has been adapted around a new family’s rituals, personalities and way of living.
In the end, the most meaningful part of the project may not be that Sophia returned to her father’s architecture, but what she chose to do with it. She respected what was there, questioned what needed to change and created something that could belong to the people living there now.
Sophia believes that is the measure of good design. It is not about starting from scratch, but understanding what a home already has, what the people living in it need, and how the two can come together in a way that feels natural.
“Not how a home looks on the day it’s photographed, but how it continues to support the people who live there for years to come.”
Words by Bailey Doyle