



Six spaces, six stories and a closer look at the architecture defining our region.
There is something rather wonderful about being invited into a space you might otherwise never see. Beyond the front gate or familiar facade, there is often an entirely different story waiting to be discovered.
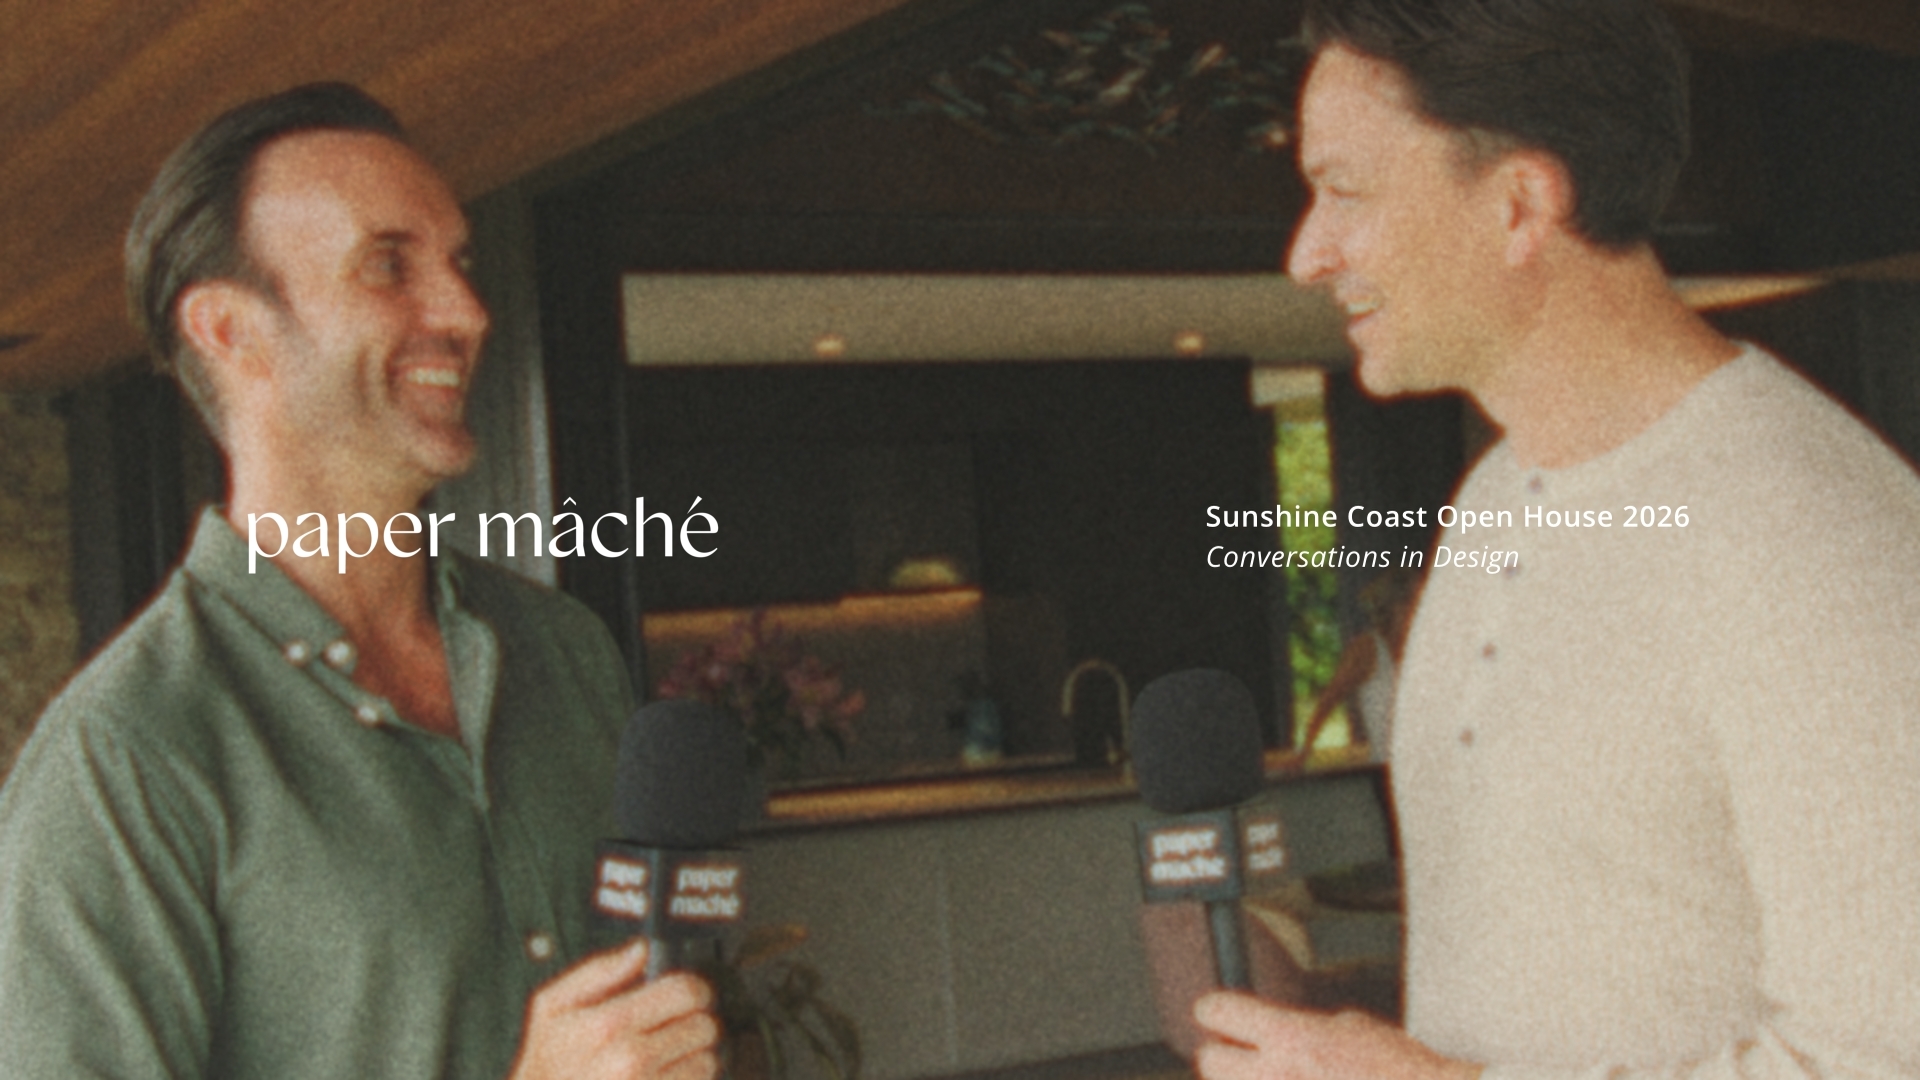
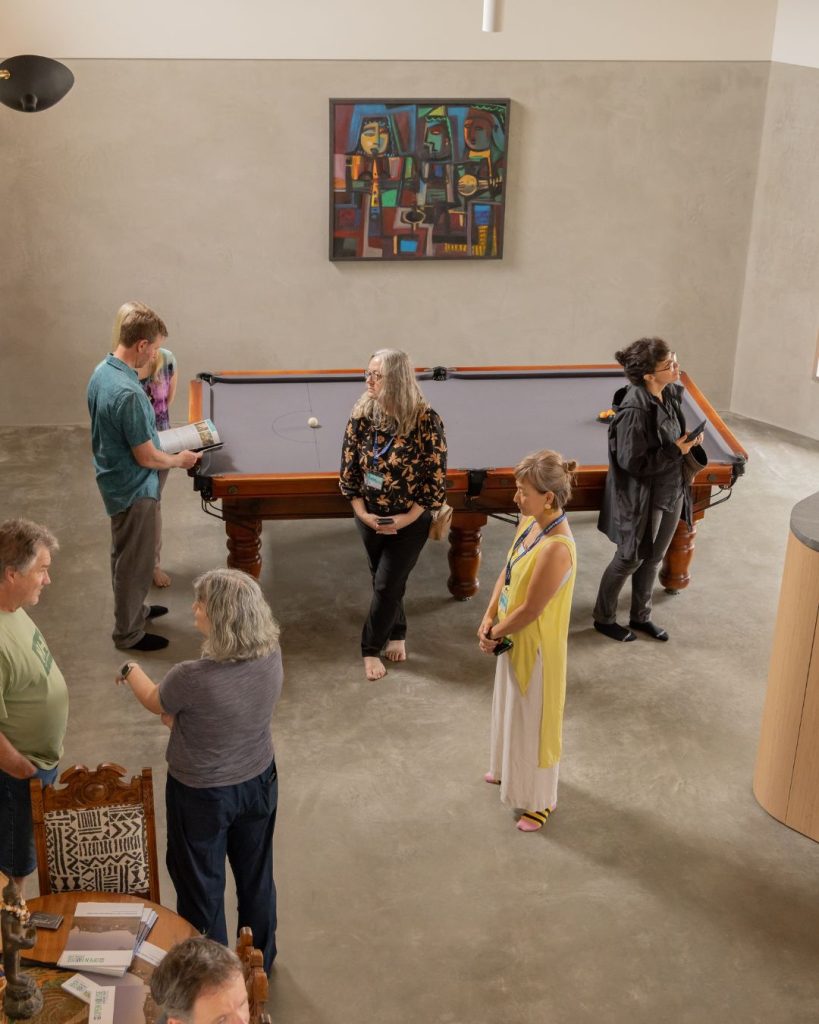
For ten years, Sunshine Coast Open House has been giving curious locals and design lovers the opportunity to do just that. Each year, the event opens the doors to an extraordinary collection of private residences, heritage buildings and community spaces, celebrating the architecture, people and places that make our region so distinctive.
This October, the event returned for its tenth anniversary, bringing together ten days of architectural discovery, conversation and community experiences. With Sustainable Inclusive Design at the heart of the 2026 program, there was plenty to consider beyond the beautiful interiors.
From the waterways of Minyama to the rolling hinterland of Pomona, we’re taking a closer look at six spaces that caught our attention. Each tells a different story about the way we live, the places we love and the possibilities of thoughtful design.
Bombala | A Home for Every Chapter
Minyama
Some homes are designed for the present. Others quietly anticipate the future.
Tucked into the waterfront neighbourhood of Minyama, Bombala is a beautiful example of the latter. Designed by Sealand Architects for a retired couple, the residence was imagined as a place to entertain, embrace the subtropical climate and comfortably grow older.
Large sliding glass doors open the home to its surroundings, while generous roof overhangs and timber screens offer protection from Queensland’s intense summer sun. Two covered decks, positioned to the north and south, allow the owners to follow the warmth or retreat from the wind as the day unfolds.
But the most thoughtful details are those you might not notice at first glance.
The entire ground floor is step-free, including a second main bedroom, while an upstairs suite could accommodate a family member or carer in the future. Even the double-height living space has been carefully considered, with concealed acoustic treatments ensuring the room feels as comfortable as it looks.
Bombala is a reminder that beautiful architecture should do more than make an impression. It should make everyday life better.
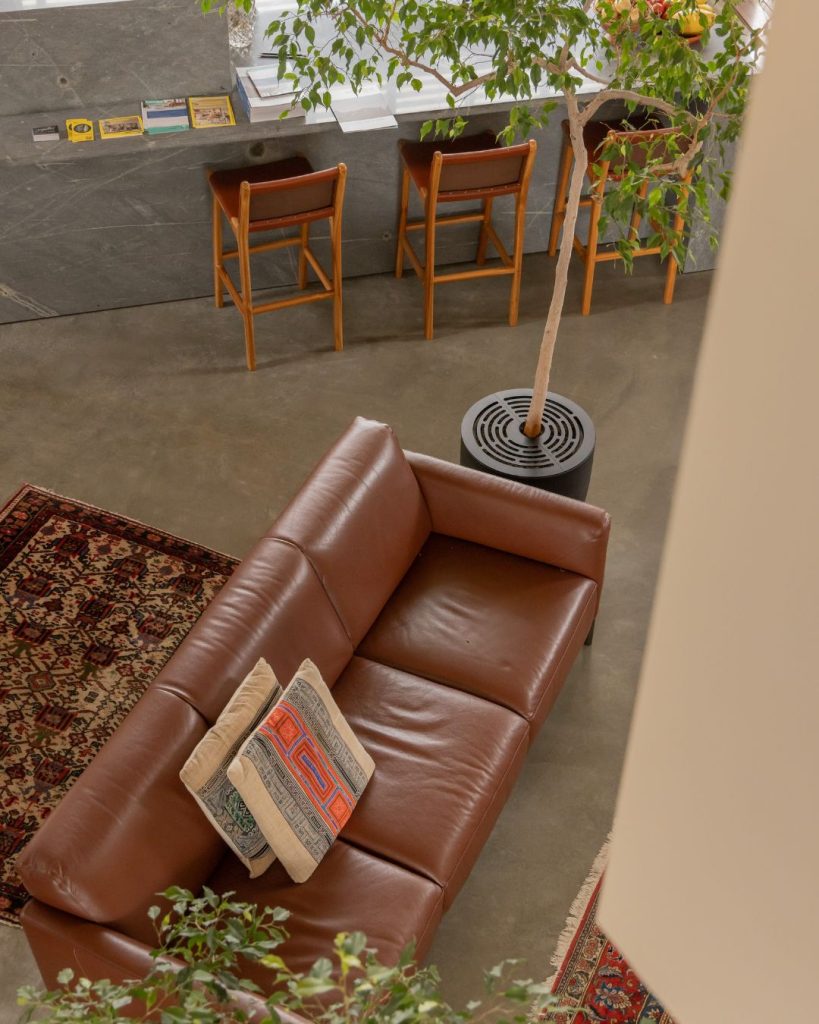
Andy’s House | A Little Closer to Nature
West Coolum
With Mount Coolum in the distance and coastal farmland stretching towards the horizon, it’s easy to understand why the landscape became such an important part of Andy’s House.
Designed by Robinson Architects, the three-bedroom residence is the result of a longstanding working relationship between owner and builder Andrew Martin and architect Jolyon Robinson. What began as a simple working title during the design process eventually became the home’s permanent name.
There is a wonderful honesty to its material palette.
A substantial rammed earth wall runs through the home, helping regulate indoor temperatures naturally. Spotted gum floors, plywood ceilings and galvanised corrugated iron bring together warmth, texture and a subtle nod to Australia’s rural building traditions.
Floor-to-ceiling louvres encourage cooling breezes, while rainwater harvesting and an onsite wastewater treatment system reduce the home’s environmental demands.
Despite its relatively modest footprint, the layout creates a sense of generosity. Bedrooms sit at opposite ends, with shared living spaces bringing the family together in the middle.
Rather than relying on unnecessary scale, Andy’s House finds its beauty in simplicity, carefully chosen materials and an uninterrupted connection to the outdoors.
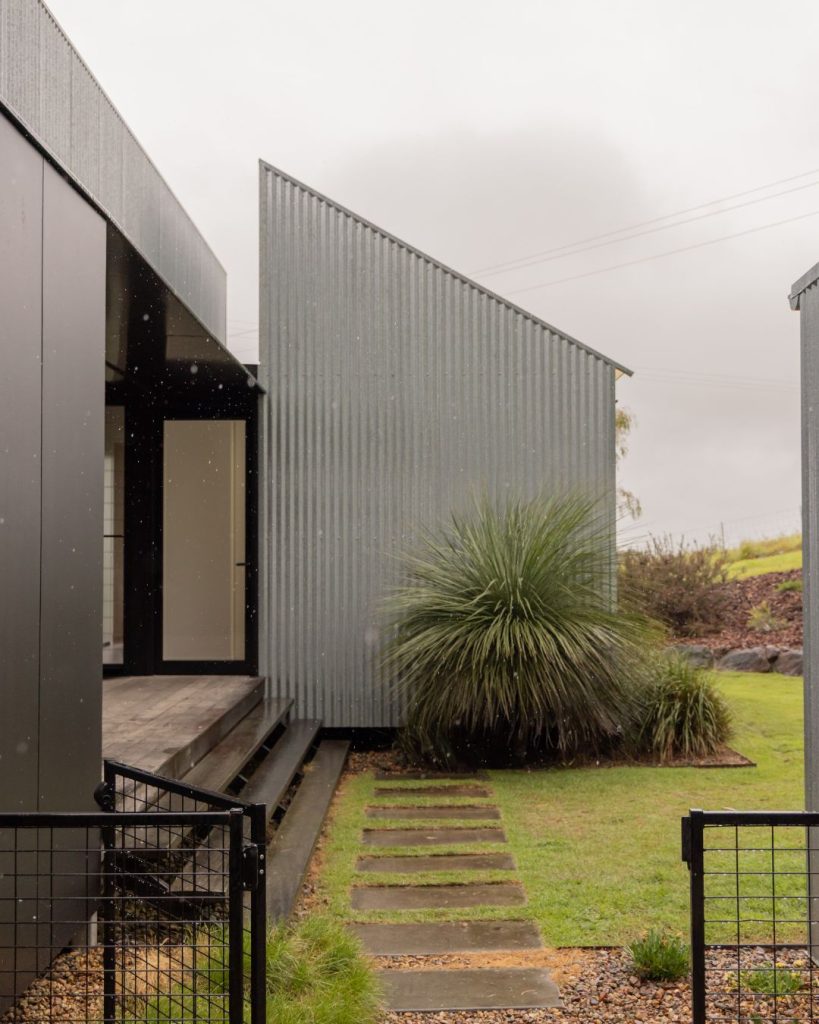
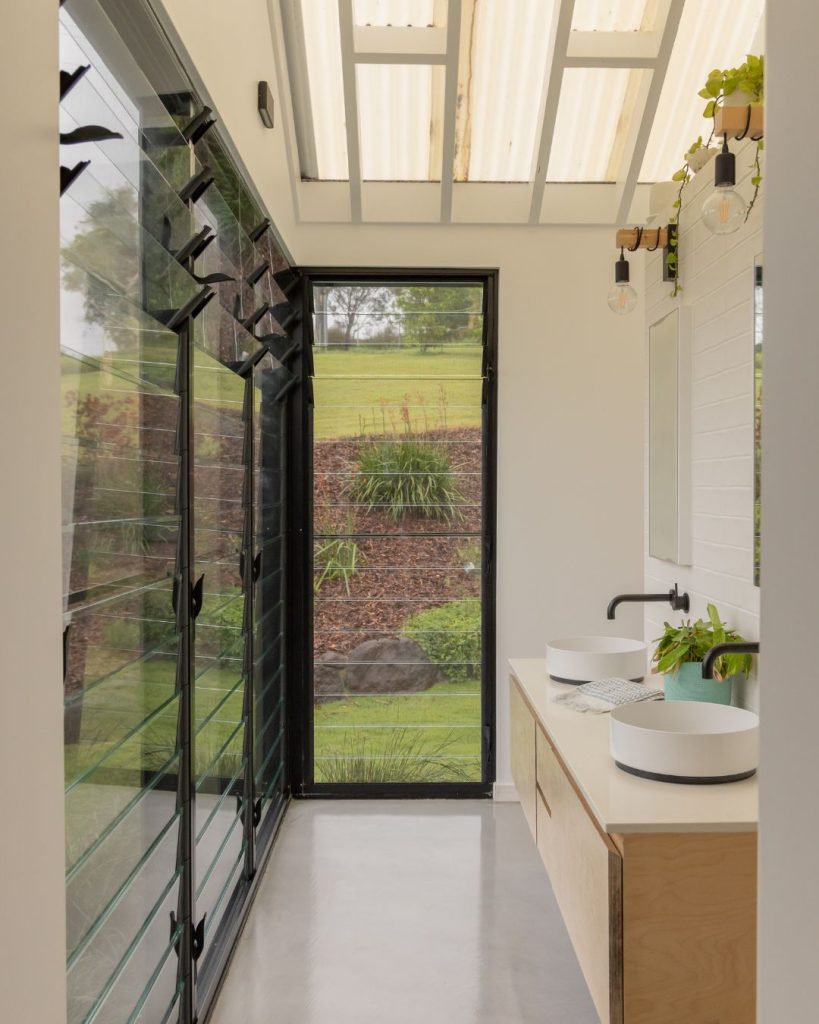
Tallowwood Place | A New Chapter Among the Trees
Black Mountain
Not every architectural story begins with a blank canvas.
At Tallowwood Place, Matthew Noffke Architects were presented with an established 1990s home, complete with its own distinct architectural personality.
Rather than disguising its history, the design embraces it.
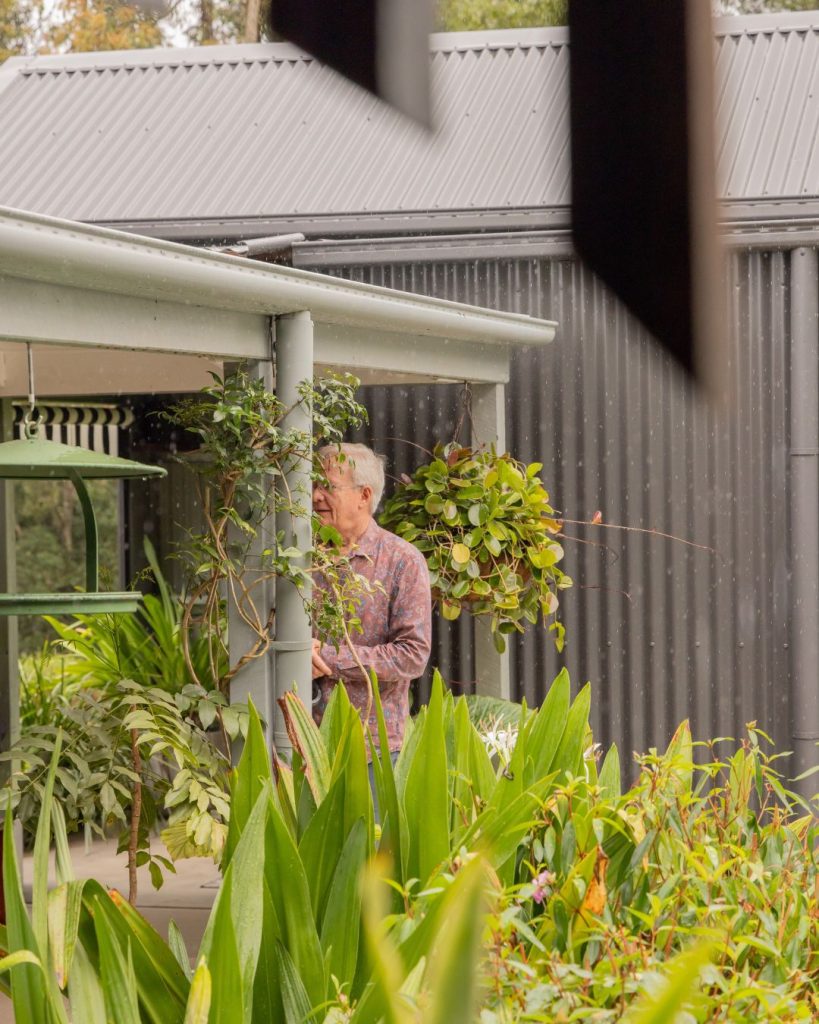
A collection of contemporary pavilions extends the original residence into the surrounding forest, creating new opportunities for outdoor living while allowing the existing home to retain its character.
Among the additions is a rather extraordinary sky lounge, positioned to take in the western sunsets and the dark night skies above Black Mountain.
There’s another detail we particularly love. The structure has been designed to support Richmond Birdwing vines, an important habitat plant for the increasingly rare Richmond Birdwing butterfly.
As the vines mature, they’re intended to grow across the architecture, gradually softening the distinction between the built environment and the surrounding landscape.
It’s a thoughtful example of how a home can evolve without losing its history, and how contemporary design can create opportunities for the natural environment to thrive alongside it.
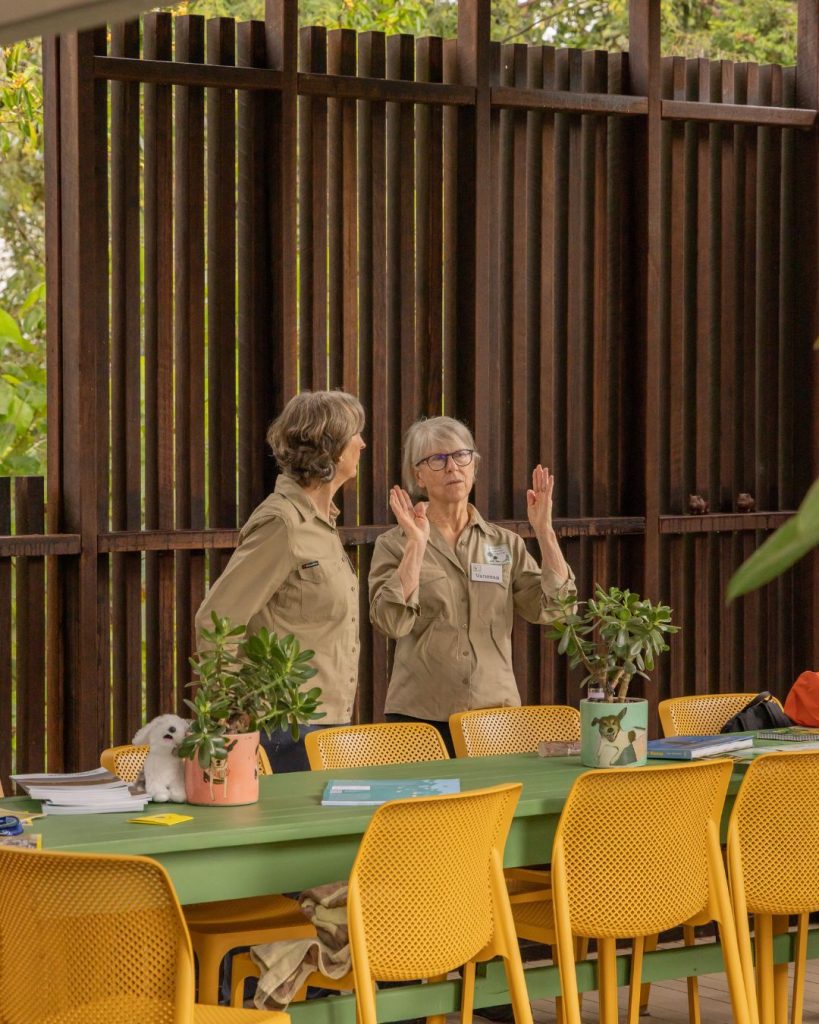
Pomona House | A Slower Way of Living
Pomona
After decades in Sydney, Becky and Steve were ready for a change of pace.
Their search for a quieter chapter brought them to the Noosa hinterland, where a beautiful ridgeline property offered the privacy, space and connection to nature they had been looking for.
Working with Hive Architecture, they created Pomona House, a low, linear residence designed to settle gently into its surroundings.
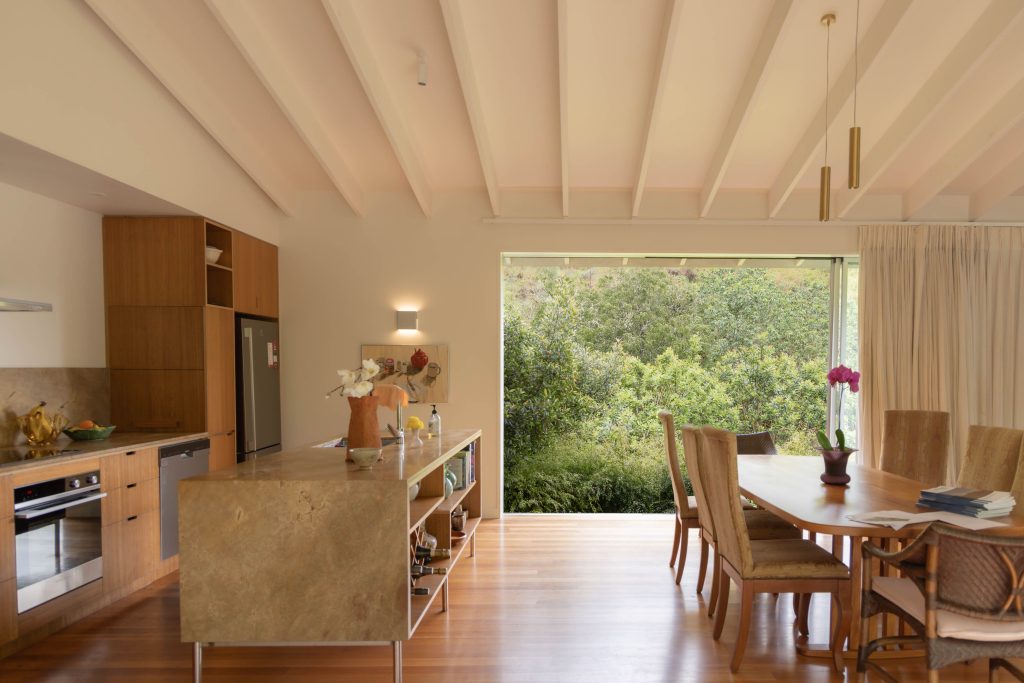
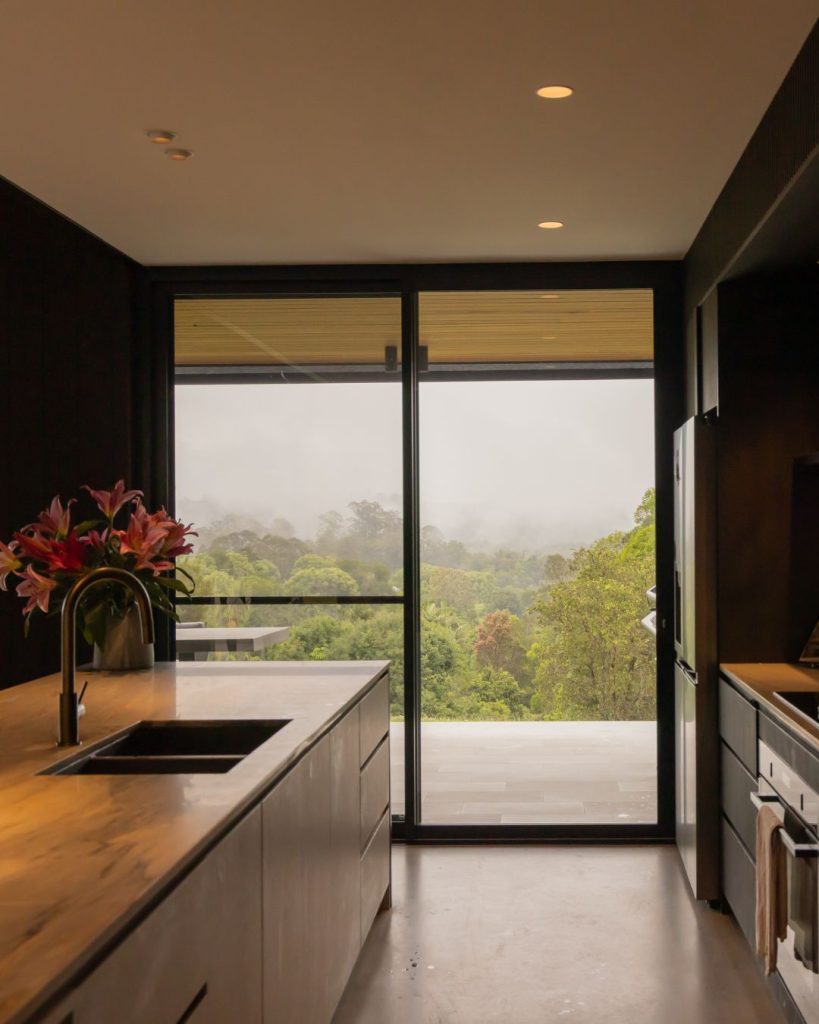
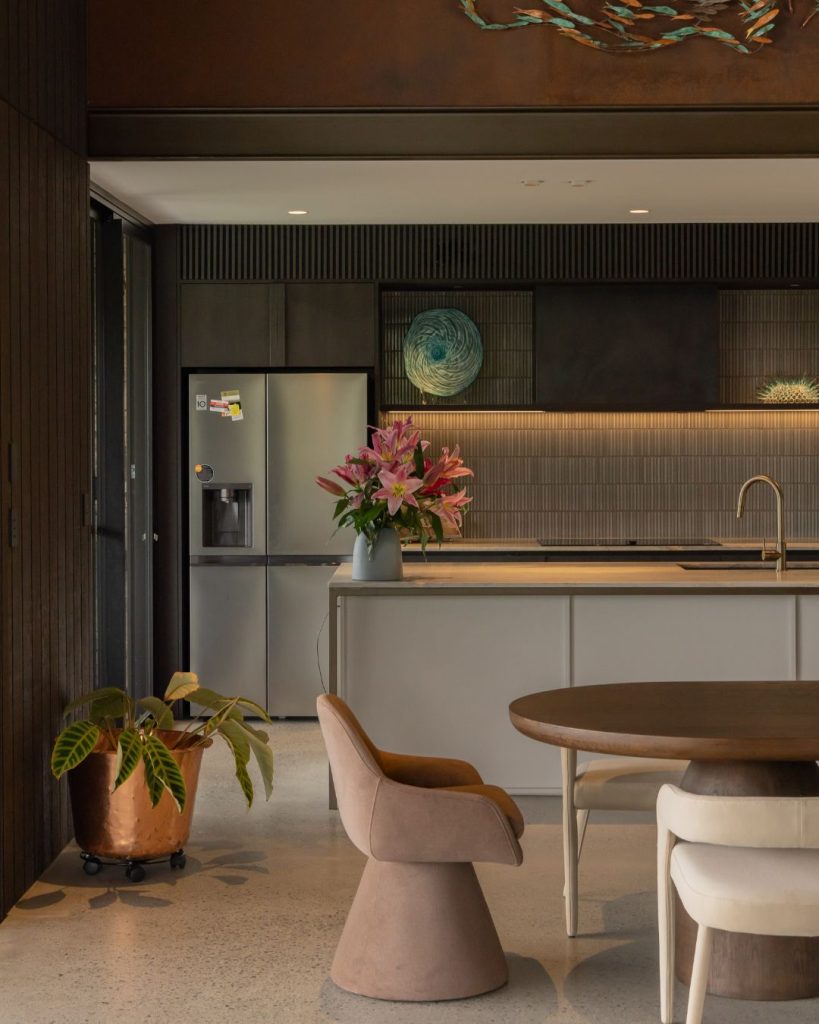
The home is wonderfully restrained. Timber, stone and polished concrete create an earthy material palette, while a generous central living space opens to the landscape on both sides.
Natural cross-ventilation helps keep the home comfortable, reducing the need for mechanical cooling. A glazed corridor connecting the main bedroom retreat offers an uninterrupted moment with the hinterland views.
There is no great architectural gesture competing for attention here. Instead, the landscape remains the hero, with every material and opening considered in relation to its surroundings.
For Becky and Steve, the home represents more than a change of address. It’s a different rhythm of living, one that makes room for the quieter pleasures of everyday life.
Cooroy House | The Beauty of Less
Cooroy
What if the luxury of a home had less to do with its size and more to do with the way it allowed us to live?
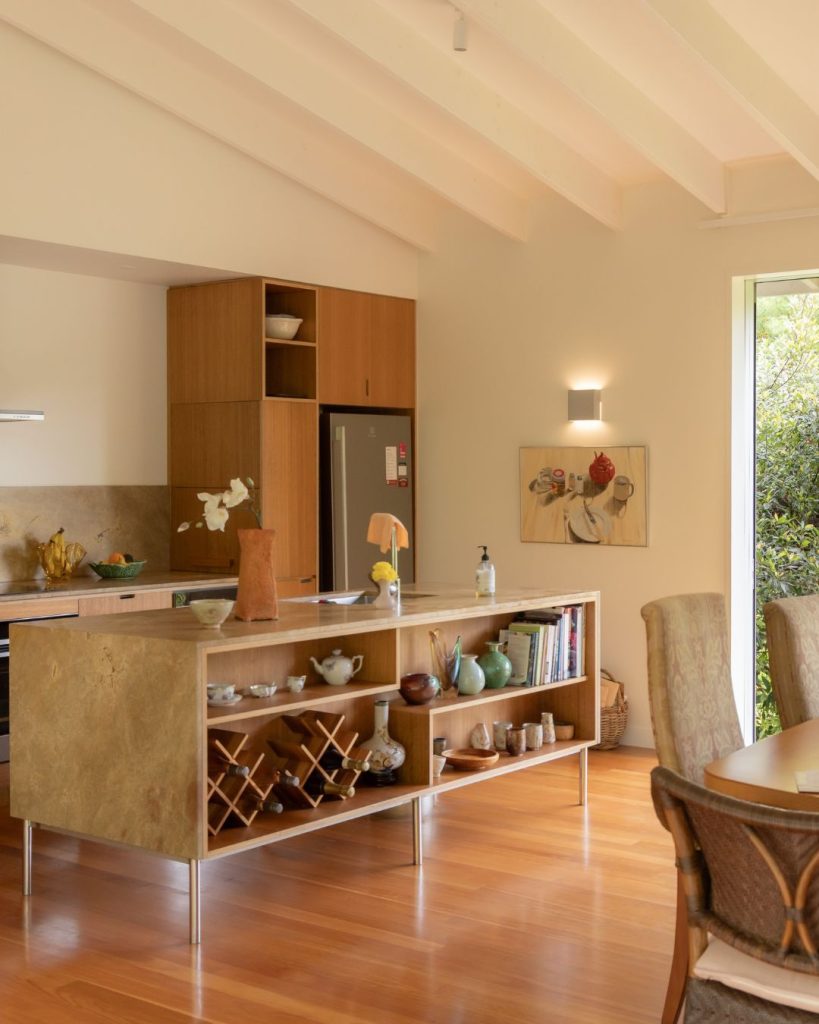
Set within the Cooroy hinterland, Cooroy House is an award-winning off-grid residence that draws inspiration from the region’s traditional timber and tin cottages.
Designed by Dan Wilson and Henry Bennett, the home takes a deliberately modest approach. A lightweight, single-storey structure sits gently above the ground, minimising disturbance to the site.
Rather than a conventional enclosed floor plan, the house unfolds through a series of pavilions and courtyard gardens, connected by a long verandah.
Moving between rooms becomes part of the experience of being outdoors, with the surrounding landscape never far from view.
Its orientation welcomes the winter sun, while operable screens and planting provide protection during the warmer months. The result is a home that works with its environment rather than against it.
Named Sunshine Coast House of the Year at the 2025 Regional Architecture Awards, Cooroy House demonstrates how thoughtful planning, simplicity and a deep understanding of place can create something truly special.
Perhaps its greatest luxury is the freedom to live a little closer to nature.
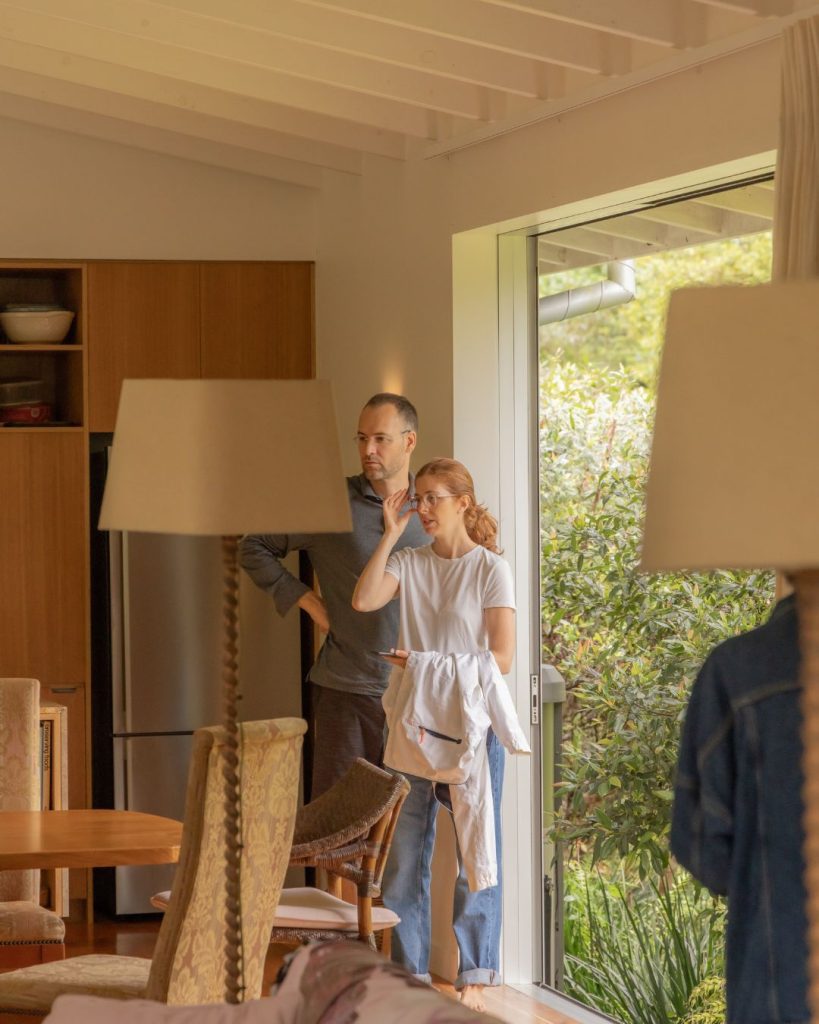
More Than Beautiful Buildings
What makes Sunshine Coast Open House so valuable is its ability to bring these very different spaces into one conversation.
A waterfront residence designed for ageing comfortably. A church built around community. A family home that responds to its environment. A hinterland retreat created for the slower life.
Different buildings, different purposes, yet each offers a perspective on what thoughtful architecture can achieve.
As the Sunshine Coast continues to grow and evolve, the relationship between our built environment and the landscapes we love becomes increasingly important. How we build, what we preserve and the consideration we give to the people who inhabit these spaces will all play a part in shaping our region’s future.
Ten years on, Sunshine Coast Open House continues to remind us that good design is about more than what we see. It’s about how we live, how we connect and how we care for the places we call home.
Words by Bailey Doyle